
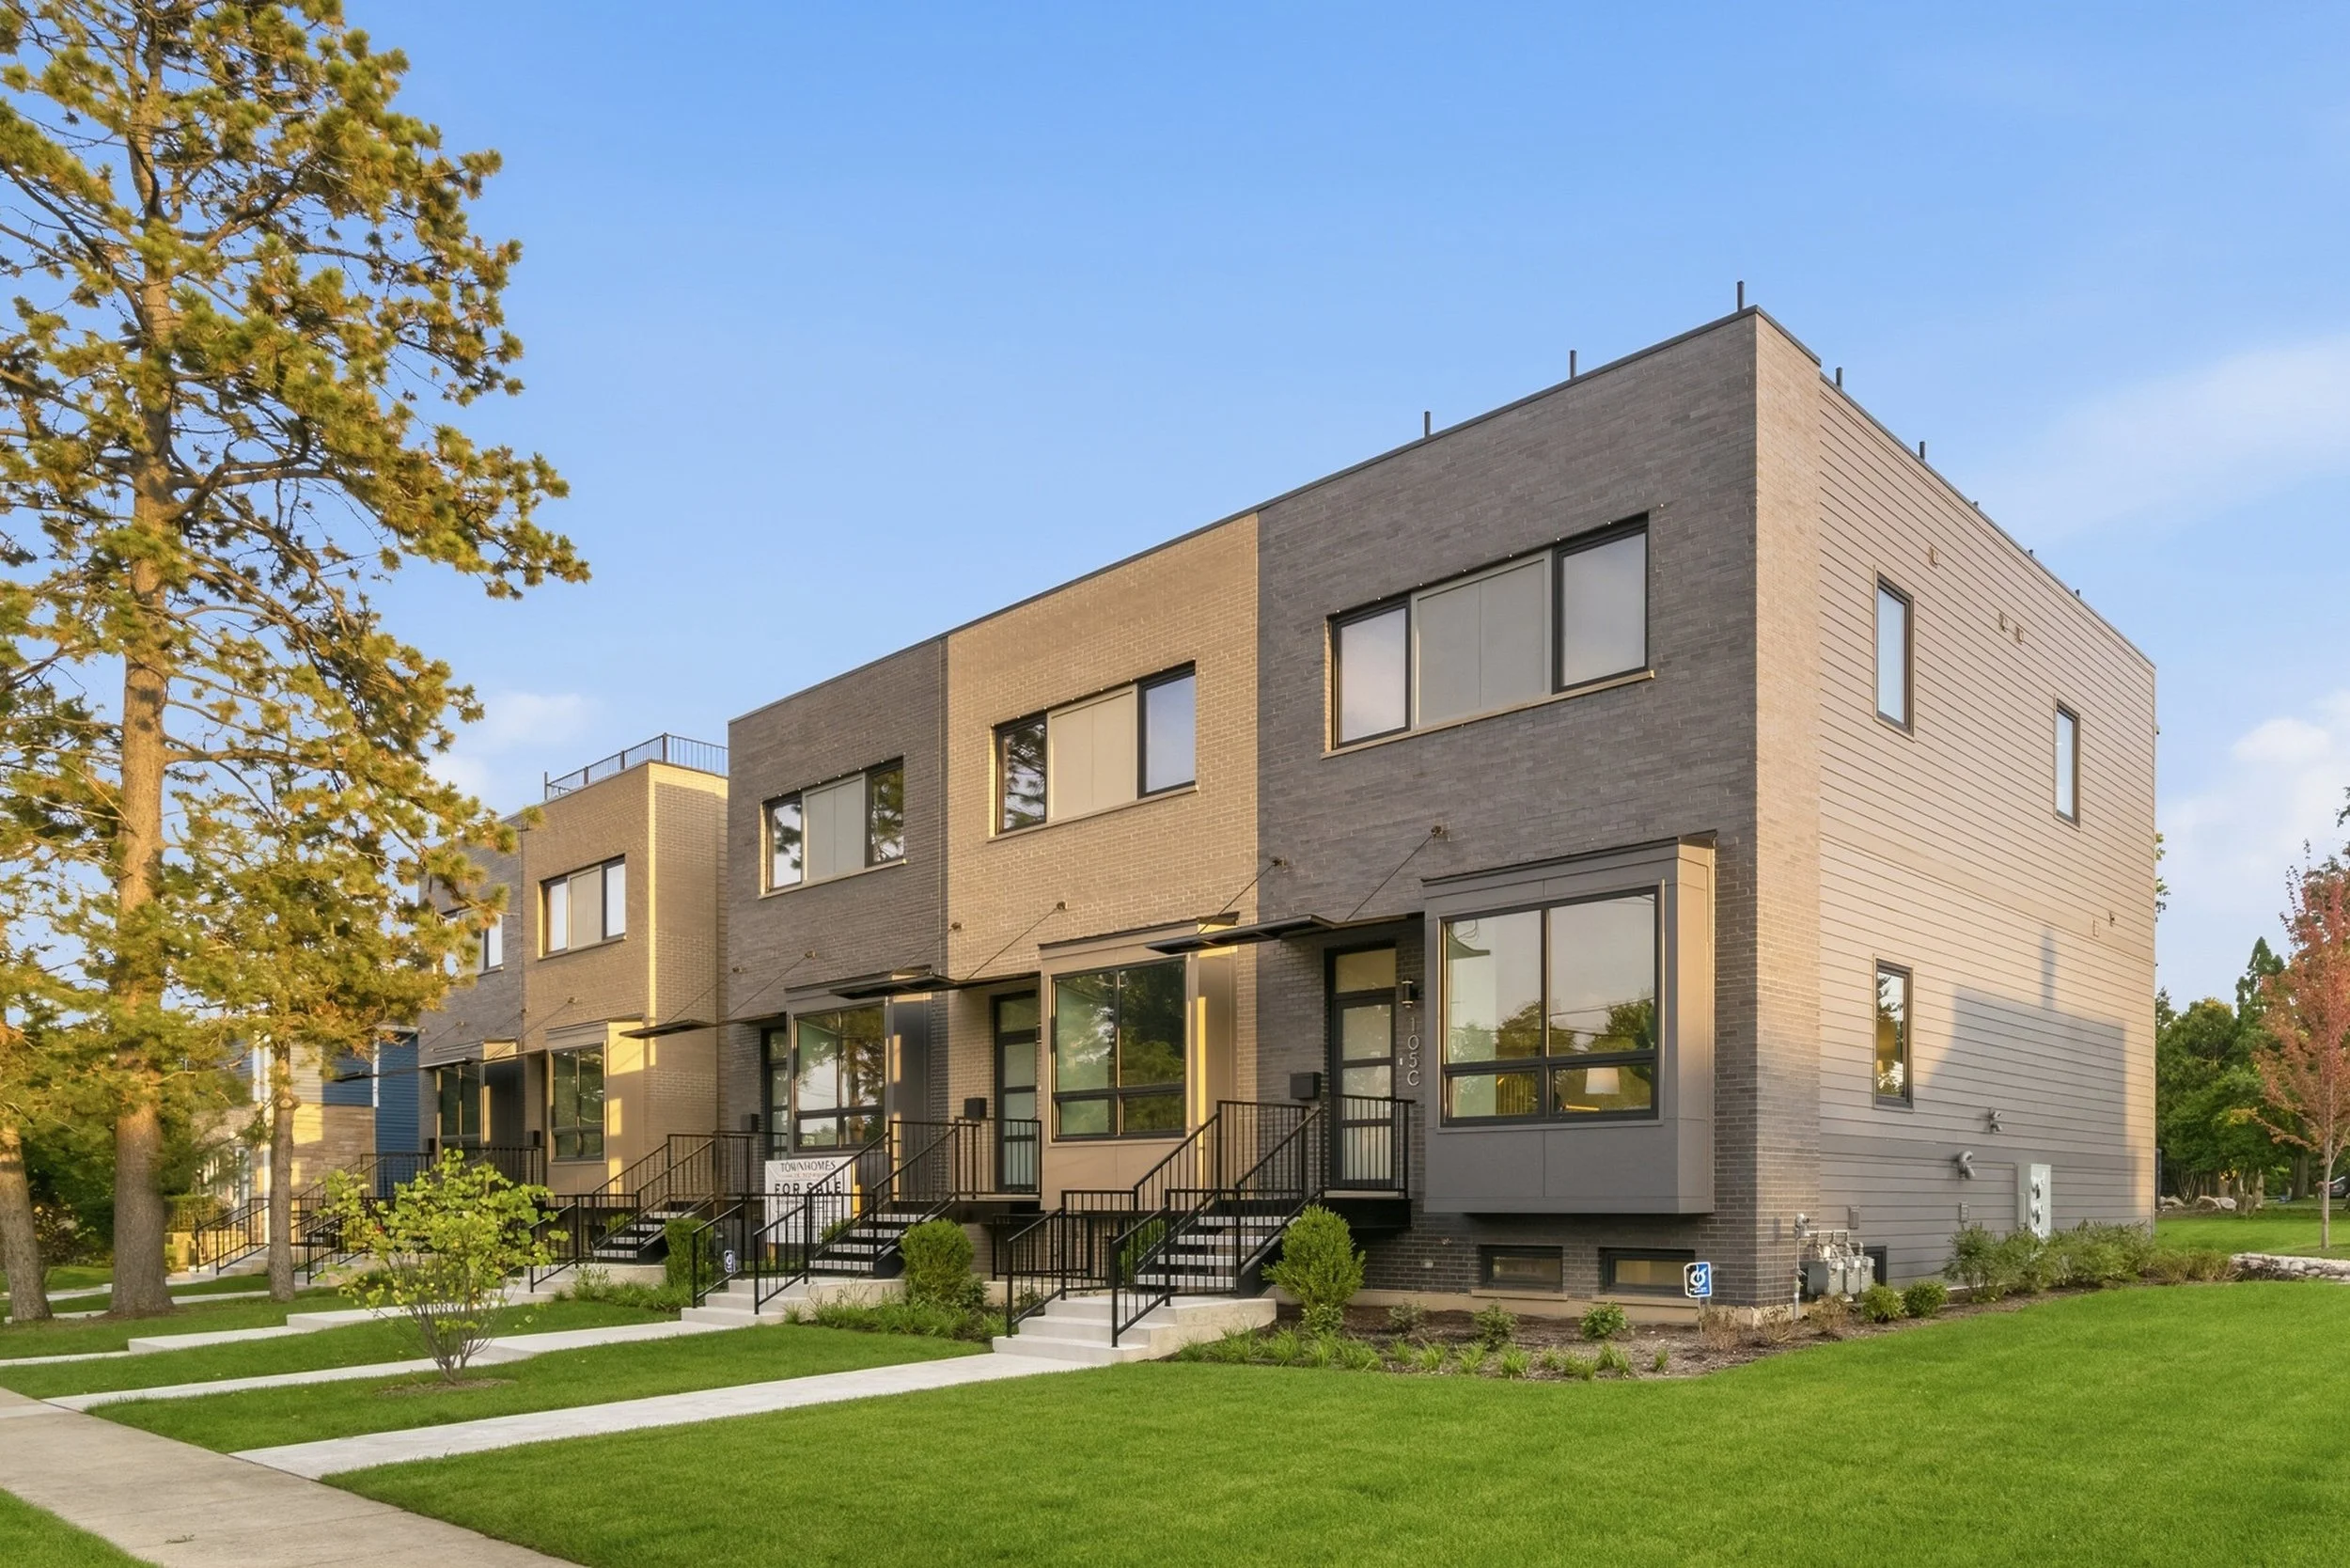
An exclusive collection of five modern residences thoughtfully designed for elevated, flexible living in the heart of Highwood.
At a Glance
COLLECTION
Five exclusive residences across two intimate buildings.
RESIDENCE SIZES
Approximately 2,250 or 2,638 square feet.
BEDROOMS & BATHS
3 Bedrooms + flex space, three full baths, and one powder room.
OUTDOOR LIVING
Private balcony off the kitchen and approximately 500-square-foot rooftop deck with electric, water, and gas.
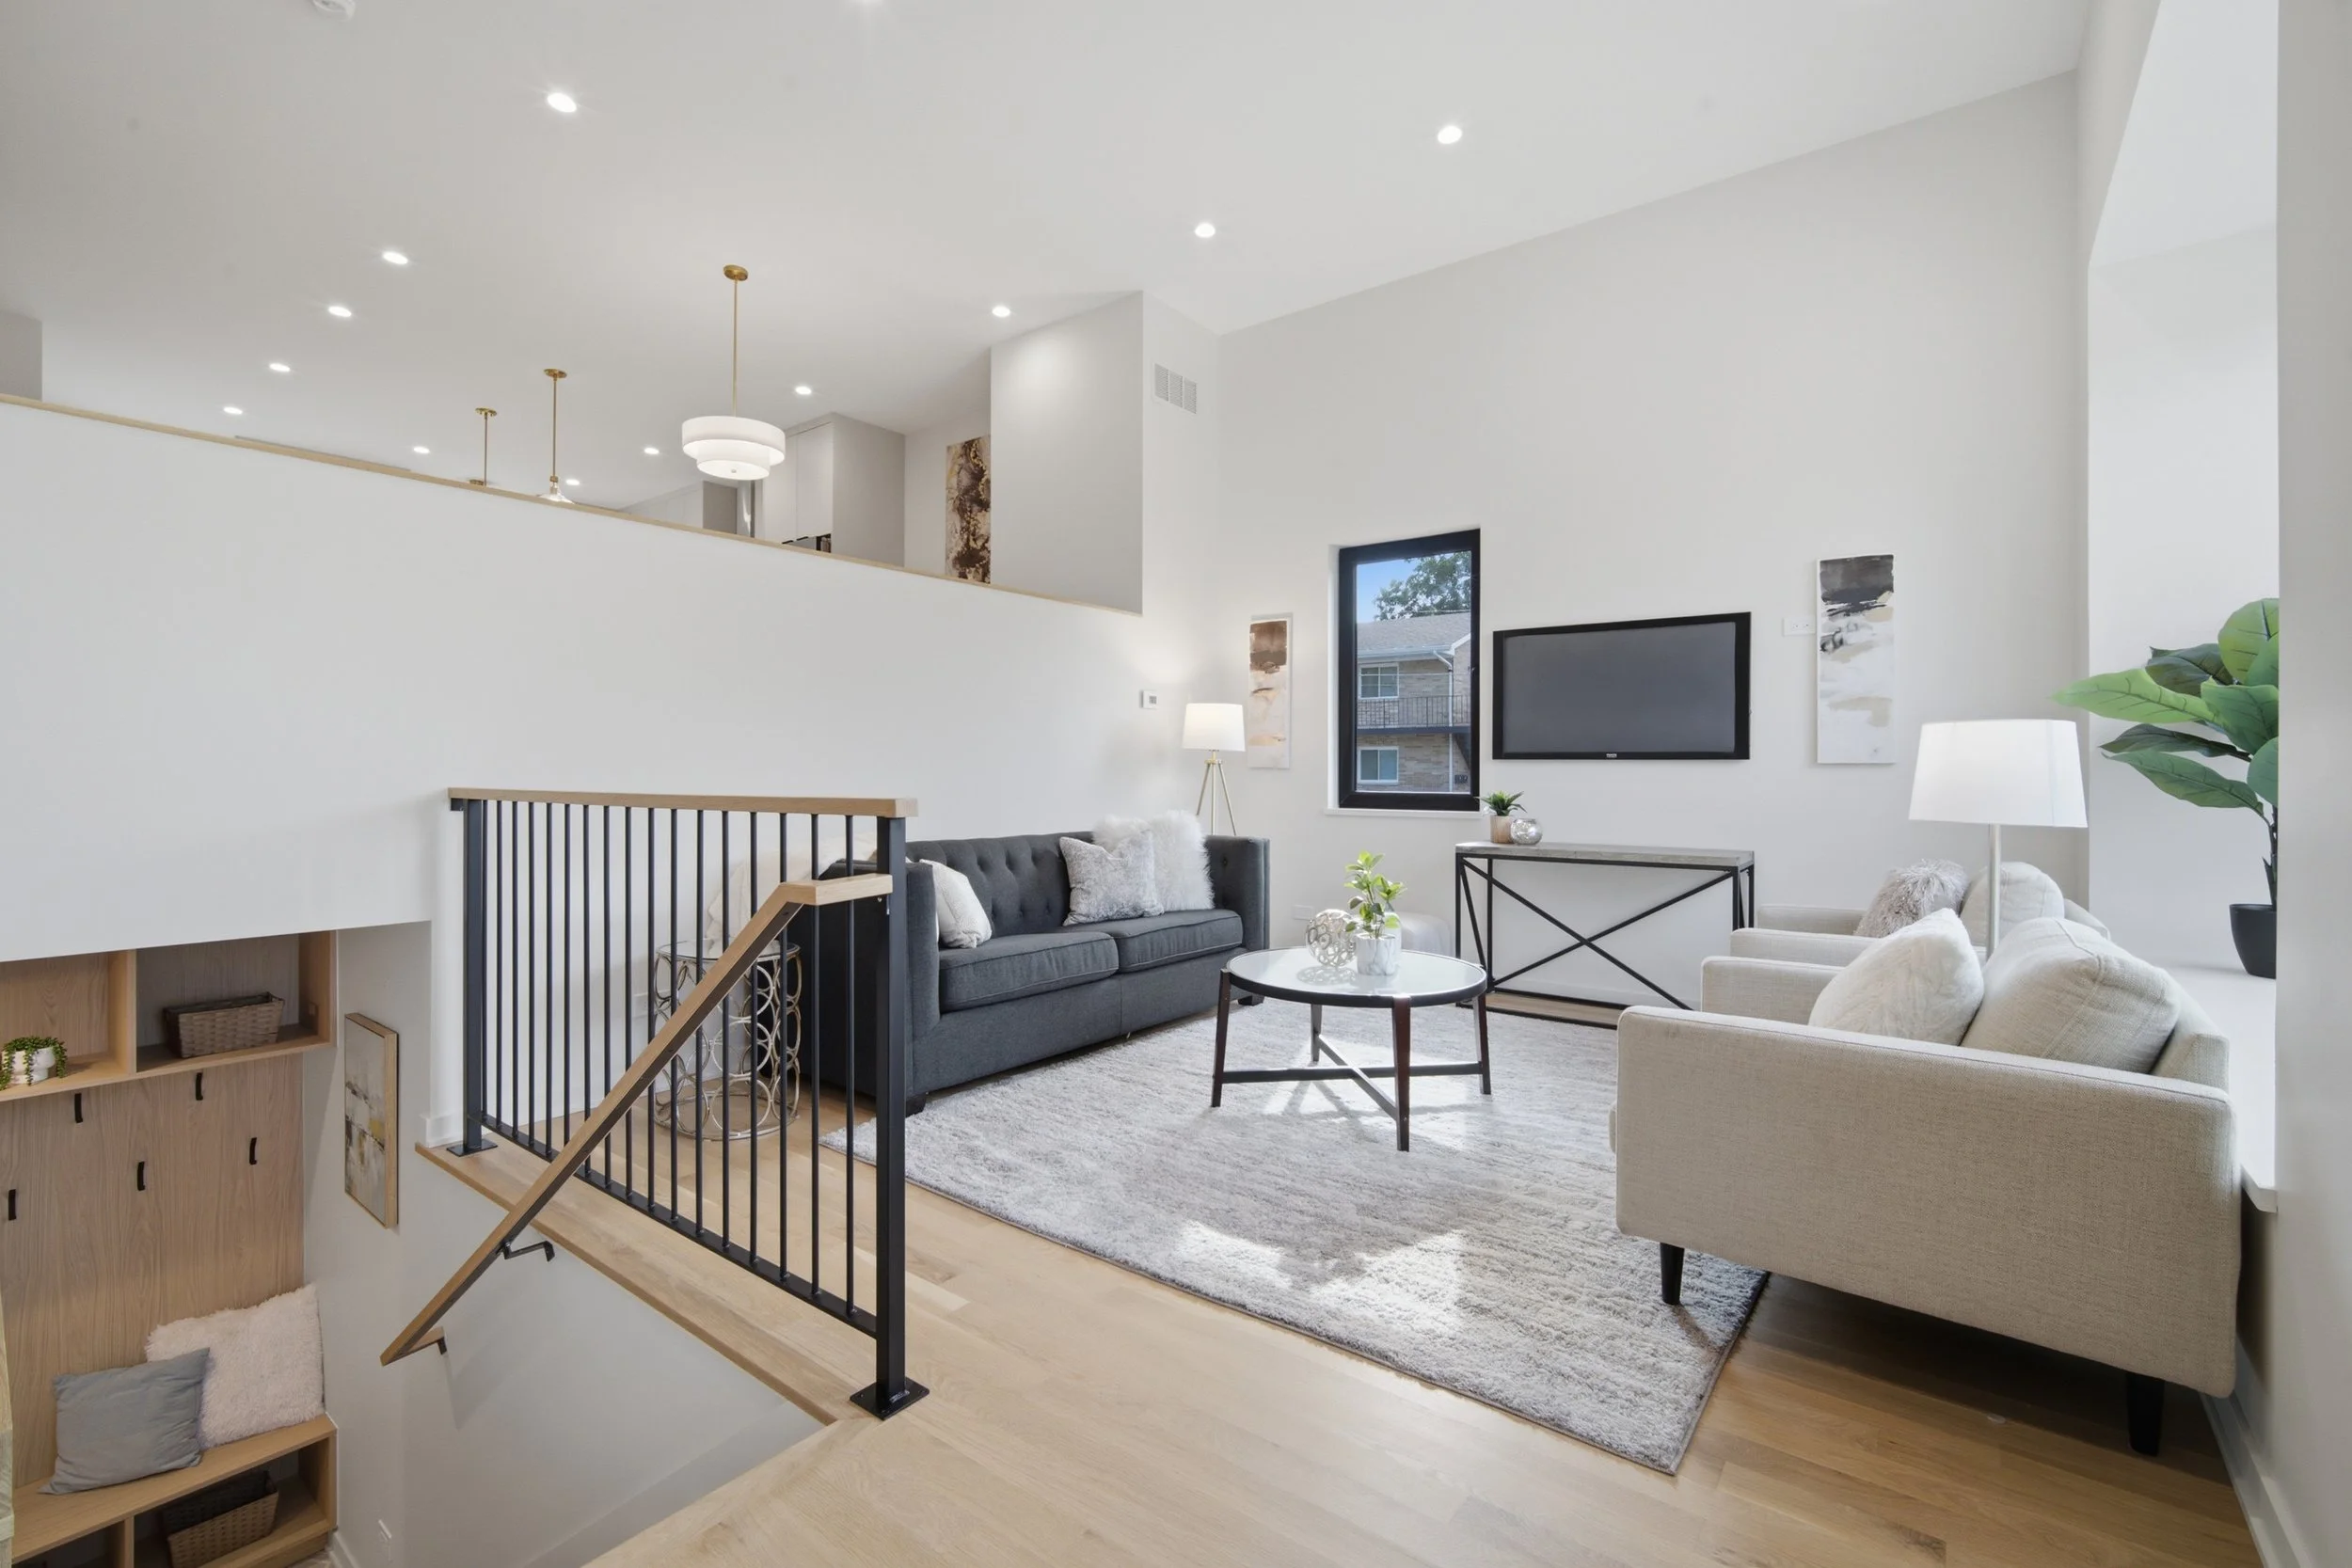
Designed for Modern Living
The main living space unfolds across two connected levels. The kitchen and dining area overlook a dramatic living room with vaulted ceilings and oversized European windows, creating an open and light-filled setting for everyday living and entertaining. A private balcony off the kitchen extends the living space outdoors.
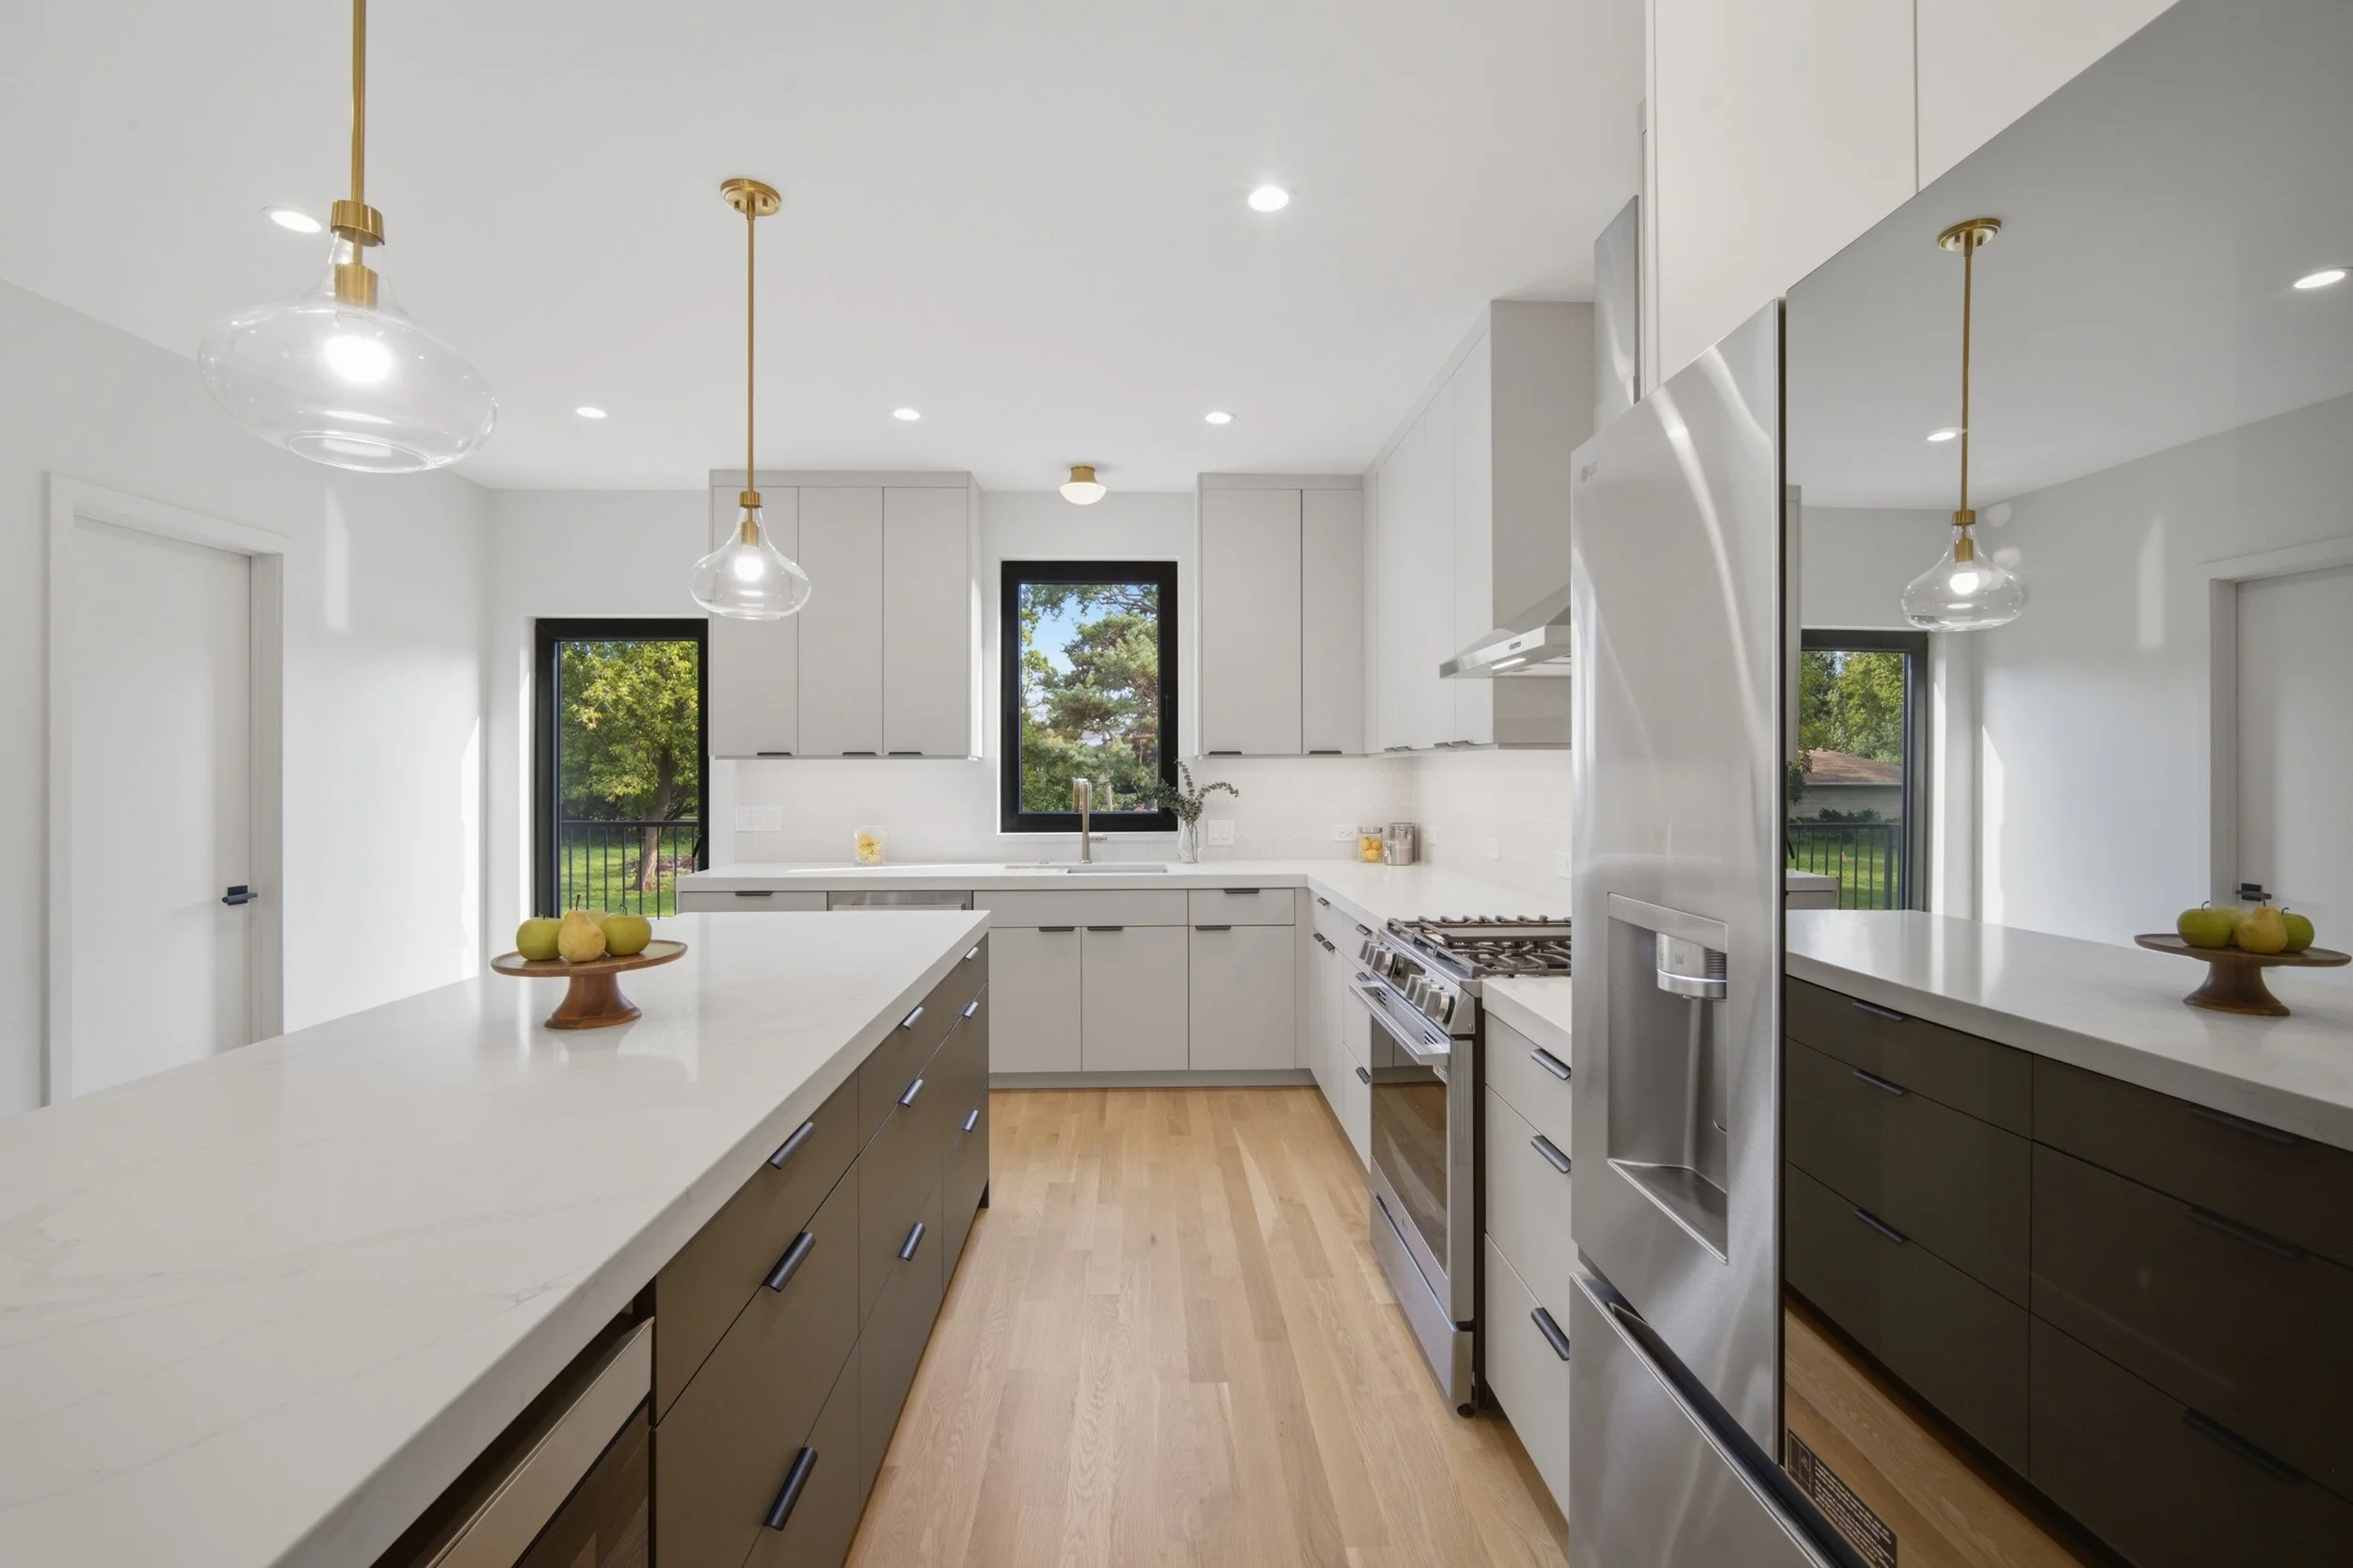
Kitchen
Custom frameless cabinetry with a sophisticated matte finish and soft close hardware is paired with substantial quartz countertops, a generous island, and a large pantry. The kitchen features stainless steel appliances, including a refrigerator, gas range, dishwasher, microwave drawer, ventilation hood, and disposal.
Interior Finishes
Thoughtful finishes create a warm, contemporary feel throughout; white oak flooring, distinctive accent trim, and tall ceilings enhance the open interiors. White oak staircases are complemented by steel and white oak handrails, while painted trim and contemporary black lever hardware add a clean, refined finish."
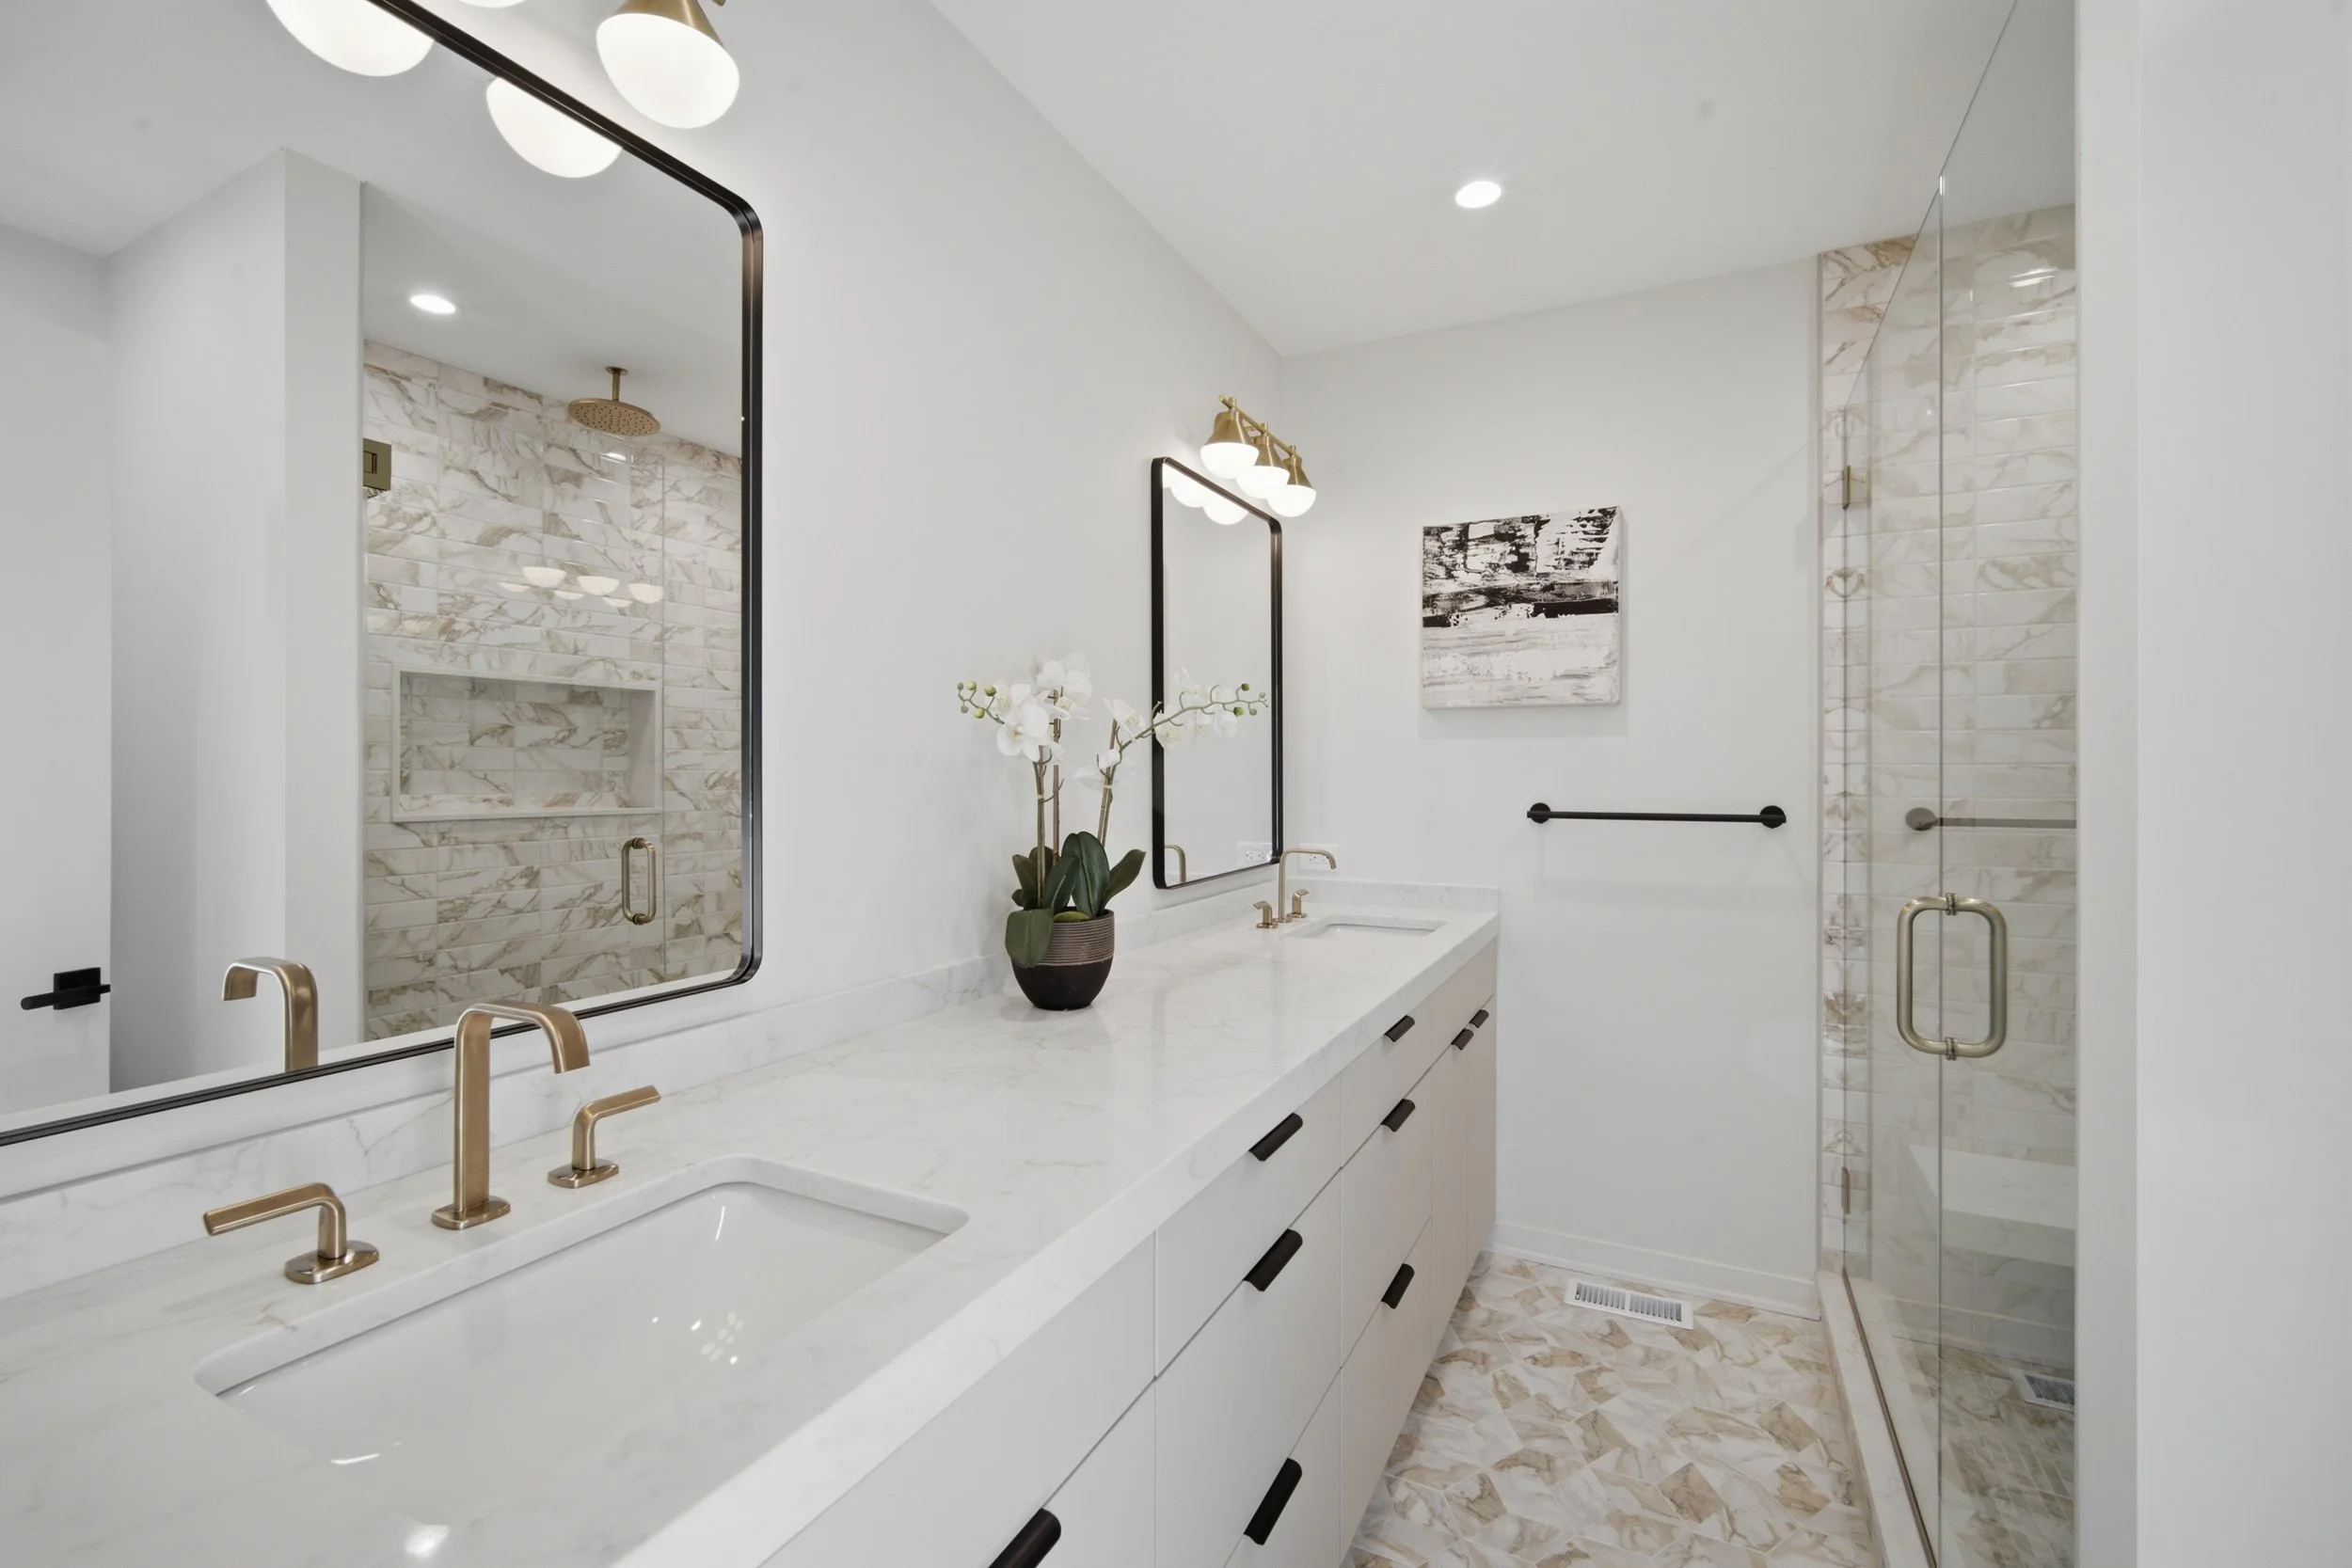
Primary Suite & Bathroom
The primary suite includes a walk-in closet and private bath with heated flooring. Two additional bedrooms, another full bath, a linen closet, and conveniently located laundry complete the level. Custom cabinetry and quartz countertops continue throughout the baths.
Flexible Lower Level
Enter directly from the heated attached two car garage into a flexible lower level with a full bath and closet. This versatile space can serve as a home office, fitness studio, playroom, guest suite, or media room. The level also includes a foyer, coat storage, storage beneath the stairs, and a separate mechanical room.
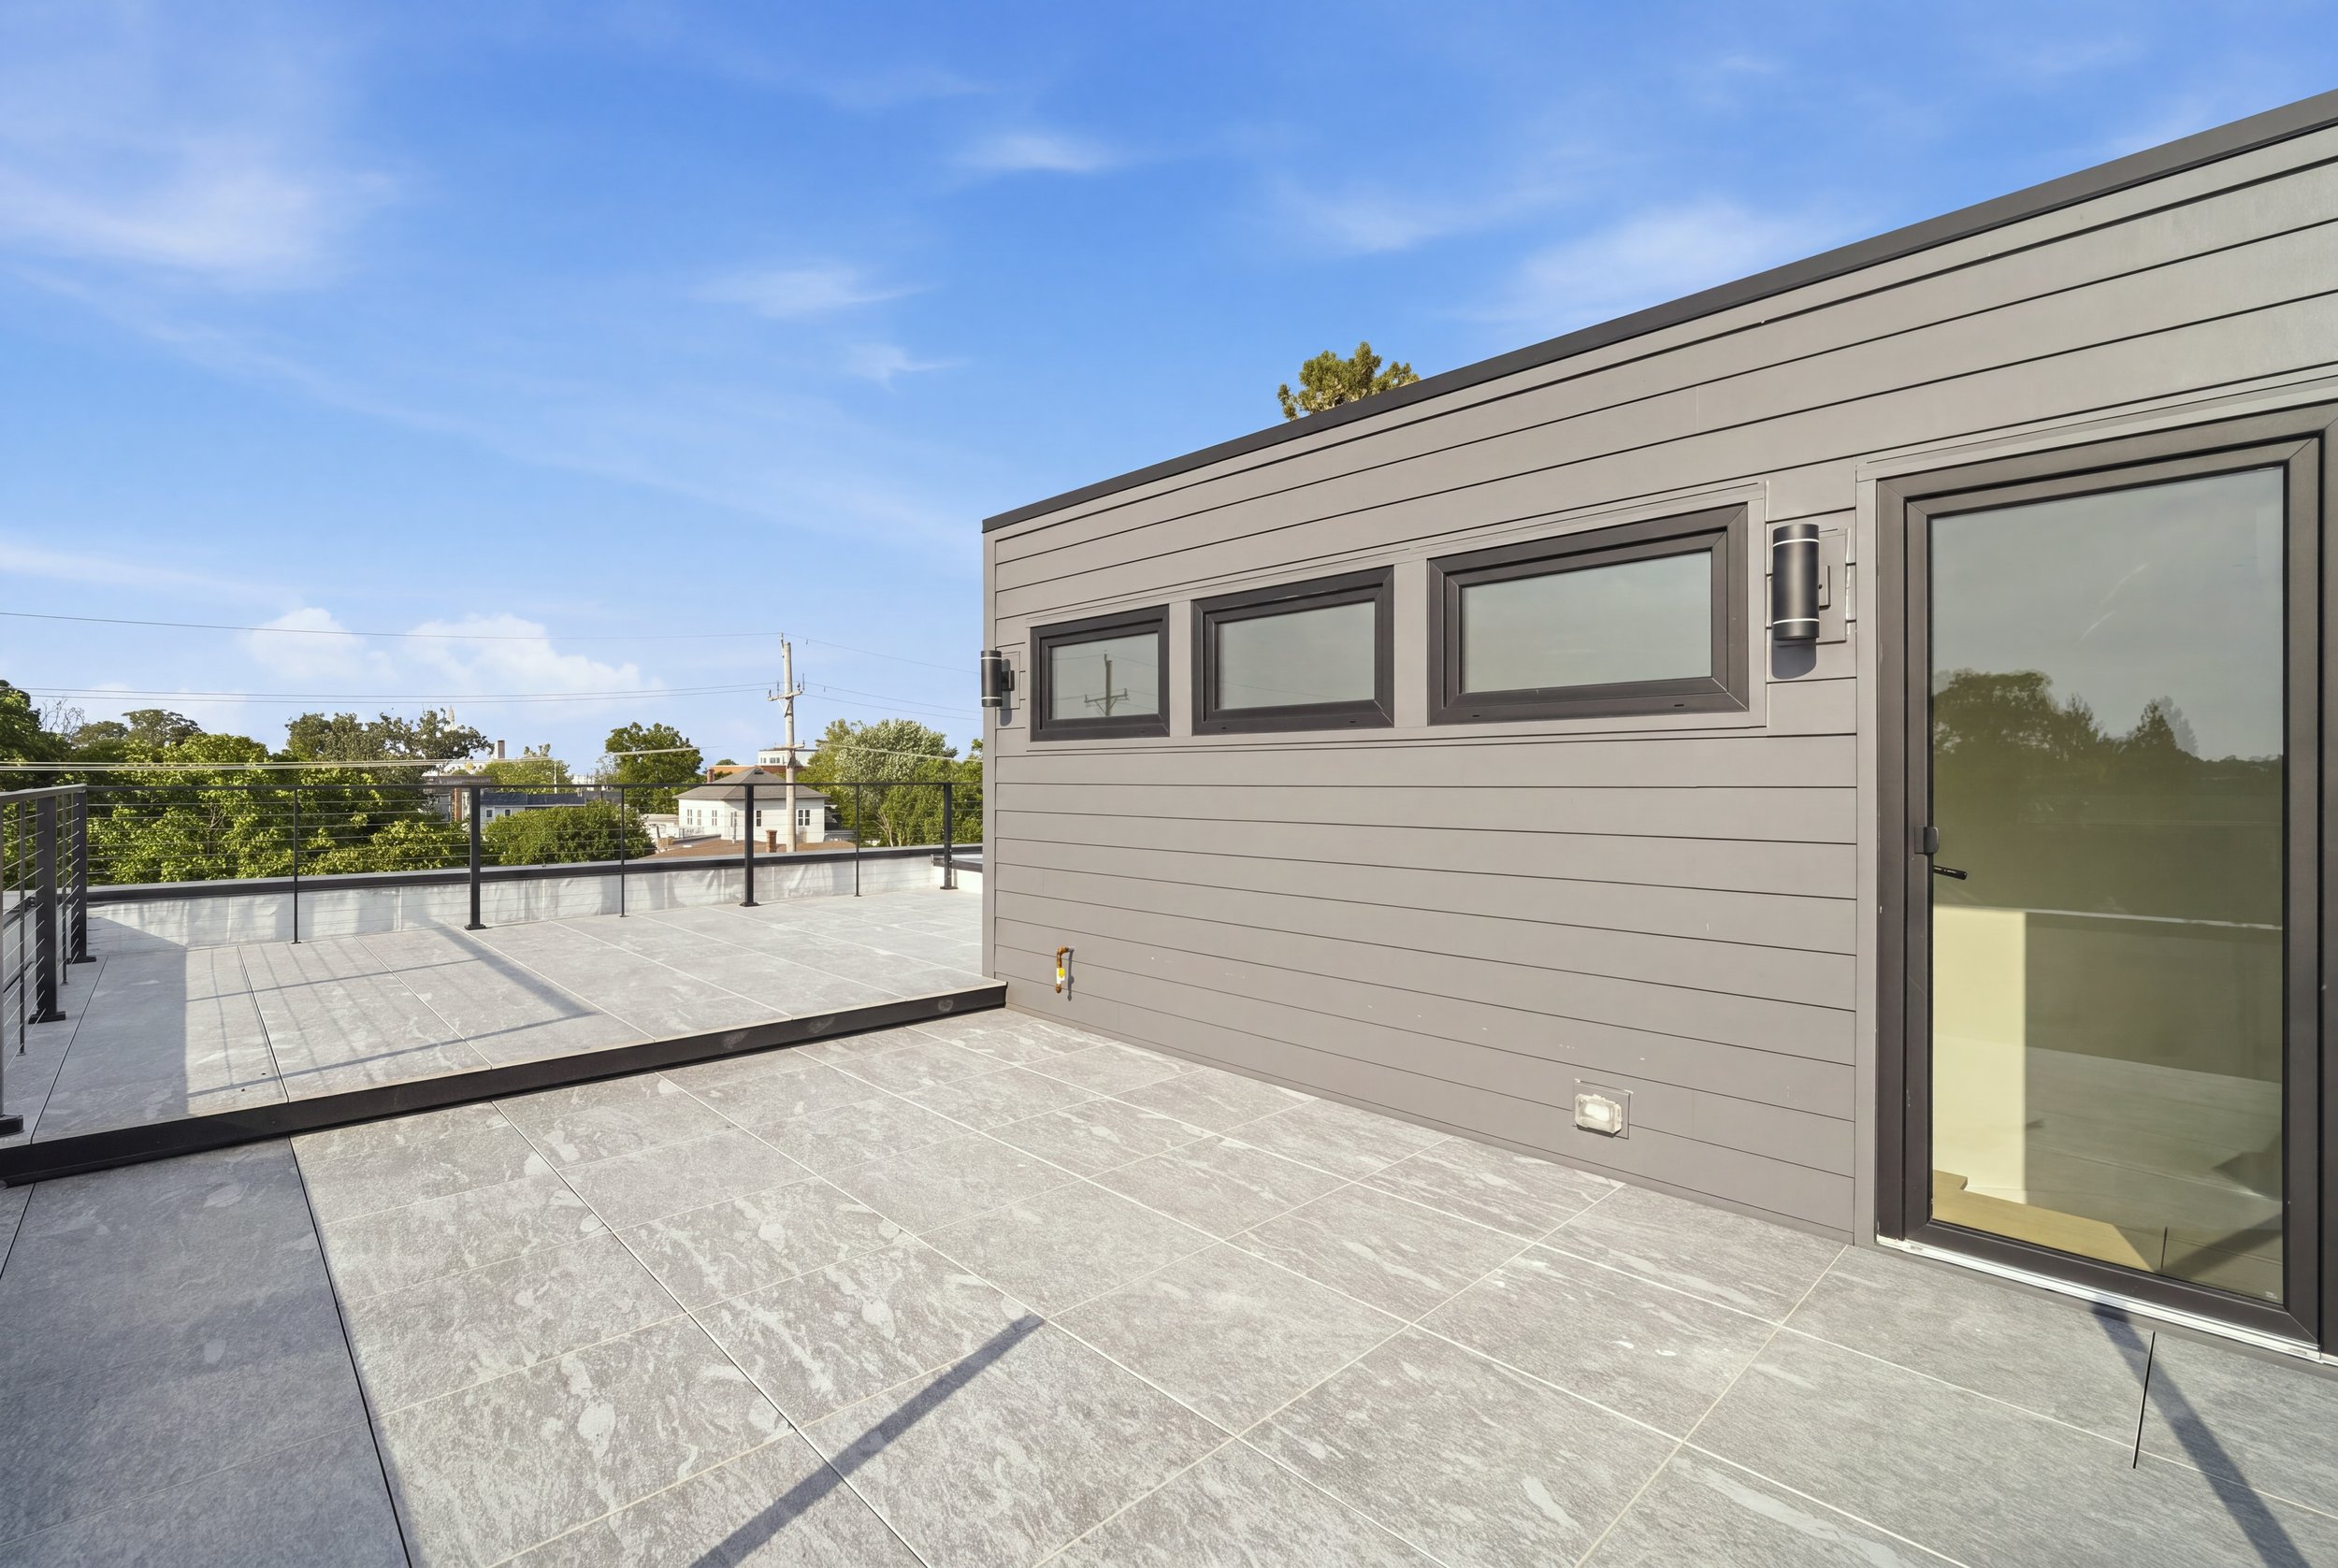
Private Rooftop Living
Each residence includes an expansive private rooftop deck with approximately 500 square feet of outdoor living space. Gas, water, and electric are already in place, making it ideal for dining, lounging, gardening, and entertaining.
Built for Comfort, Efficiency & Quiet Living
Windows & Insulation
Oversized European windows provide expansive glass, excellent efficiency, reduced exterior noise, and a convenient tilt feature for ventilation. Closed-cell foam insulation surrounds the entire building envelope. Additional sound insulation is used throughout most interior walls and between living levels to enhance privacy, comfort, and sound control.
Heating, Cooling & Fresh Air Ventilation
A high-efficiency Carrier multi-zone heating and cooling system provides comfortable temperature control throughout the home. Individual air returns help maintain balanced airflow, while an energy recovery ventilator continuously brings in fresh air.
Hot Water System
A high-efficiency Navien tankless water heater with built-in recirculation provides convenient hot water throughout the home.
Parking
Every residence includes a private heated two-car attached garage. Ten additional unassigned parking spaces are located behind the buildings for use by homeowners and their guests.
Ownership & HOA
Each townhome is individually owned, with an equal interest in the homeowners association. The association maintains shared areas including landscaping, irrigation, walkways, railings, and the rear parking area. Monthly assessments are currently being finalized and will cover the associated common expenses.
Builder Warranty
Every residence includes a comprehensive one year builder warranty for added confidence and peace of mind.
Specifications and association information are subject to change. Final details will be provided in the applicable sales and association documents.